Institutional
Civic Centre – A Monument to Modern Governance
This government building is a contemporary civic landmark, designed to embody transparency, order, and institutional strength. With a bold, symmetrical facade and clean geometric volumes, the architecture conveys both authority and accessibility — a space where formality meets modern functionality.
Clad in durable materials like textured concrete, steel, and glass, the structure balances permanence with lightness. Large vertical windows create a rhythm of light and shadow while inviting natural illumination deep into the interior, symbolizing openness and clarity in public service.
The spatial layout supports efficient movement, with clearly defined public and administrative zones. Courtyards, shaded walkways, and landscaped buffers provide visual relief and a human scale to the building’s presence, enhancing the overall civic experience.
More than a workplace, this is a carefully crafted institution — designed to serve, inspire, and stand the test of time.




Provincial Government Complex – An Enduring Symbol of Service and Structure
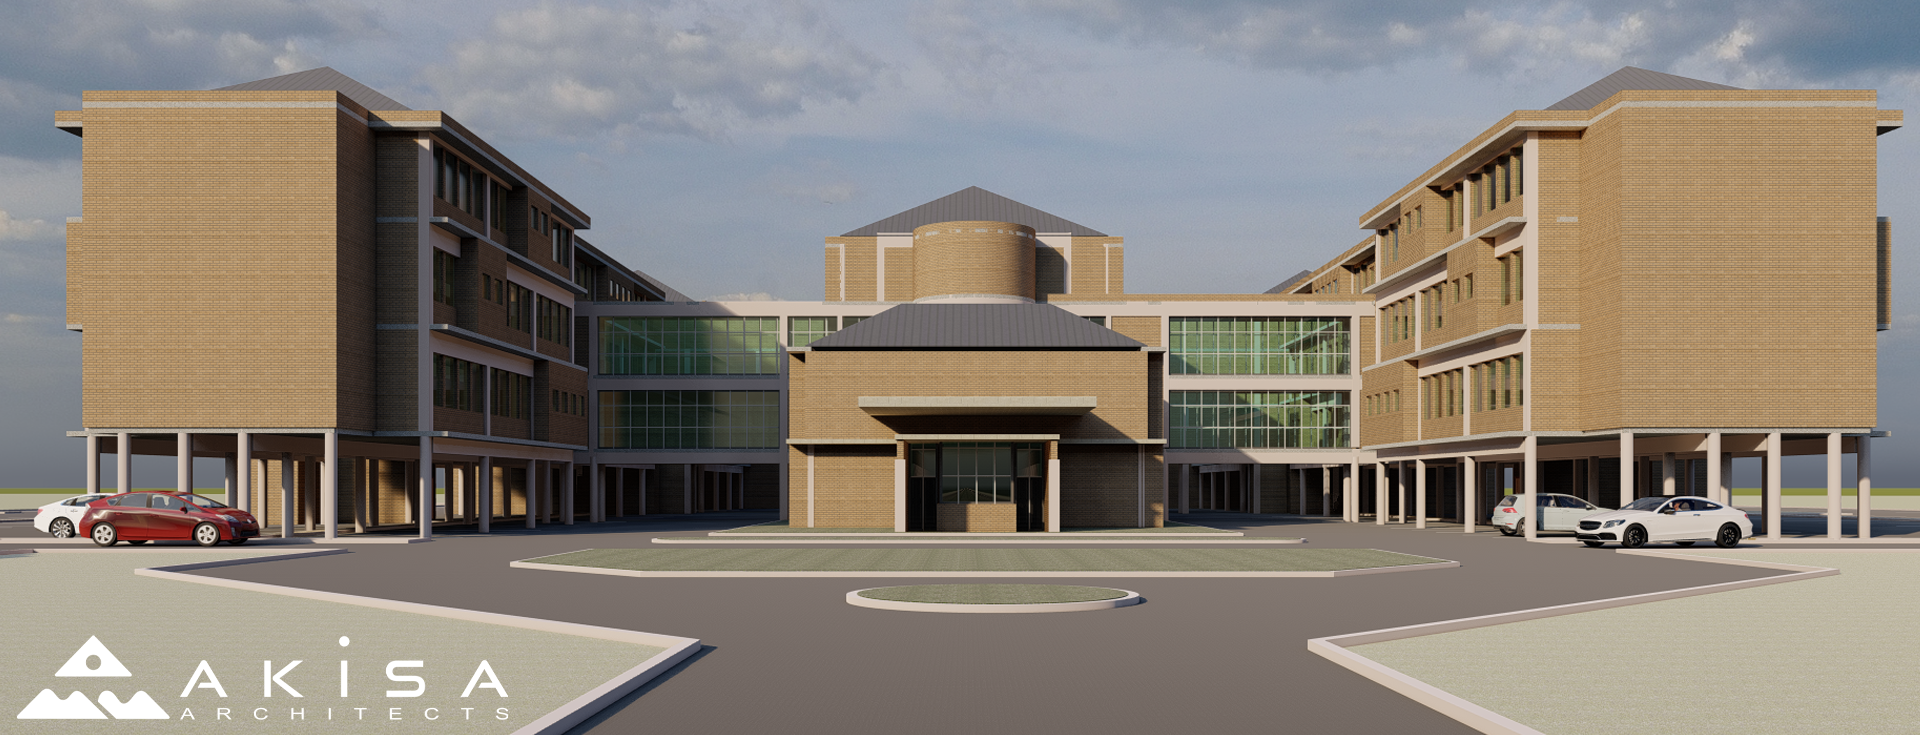
The Provincial Government Complex stands as a contemporary civic landmark — a structured, multi-block development designed to serve, support, and inspire. With its strong geometric form and disciplined symmetry, the architecture conveys the values of governance: order, stability, and accessibility.
The facade is defined by warm, textured face brick and a rhythmic arrangement of deep-set windows, sun-shading elements, and vertical projections that bring depth and visual harmony. A defining central glass tower anchors the composition, while cantilevered floor slabs and recessed balconies create both function and contrast.
Elevated on structural columns, the buildings promote transparency and flow beneath — offering shaded parking and pedestrian circulation at ground level. The modular configuration allows for flexibility across departments, while generous parking bays and wide access points support daily civic operations at scale.
Every design element — from the massing to the materiality — is considered not only for durability and climate responsiveness, but also to reflect public trust and institutional dignity. This is more than a workspace; it is an architectural expression of responsible leadership.


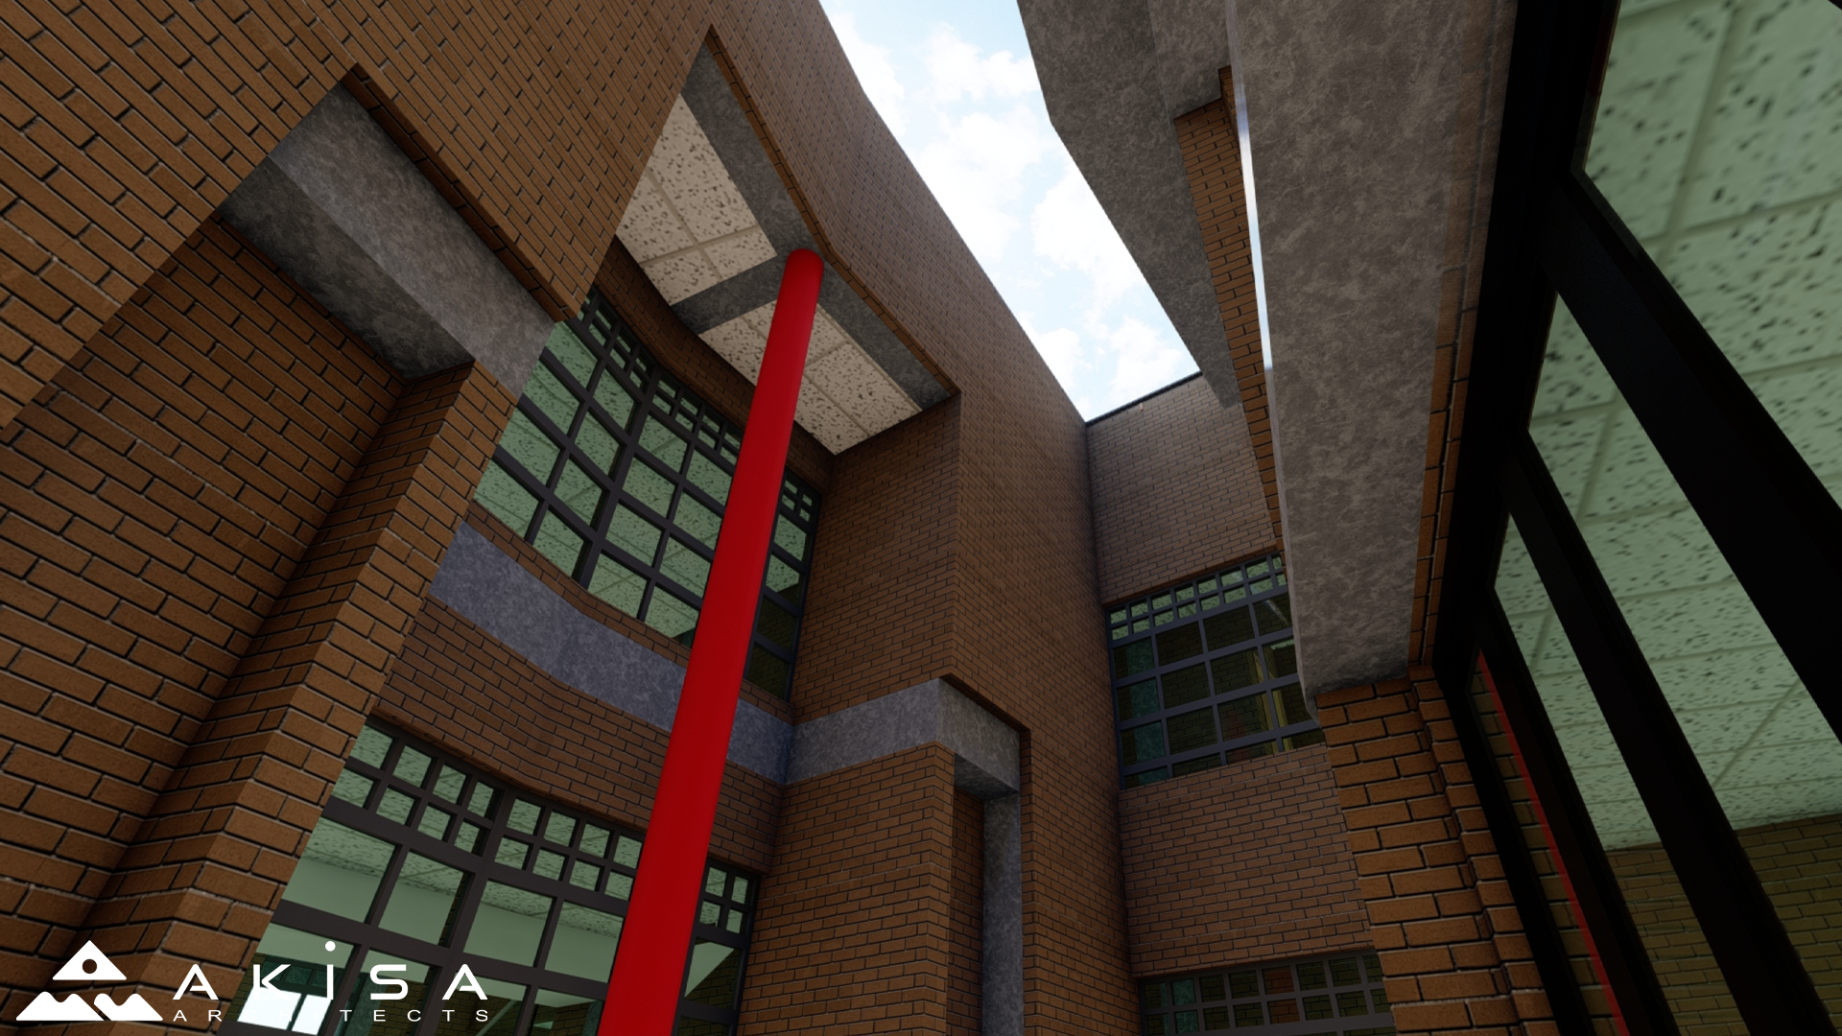
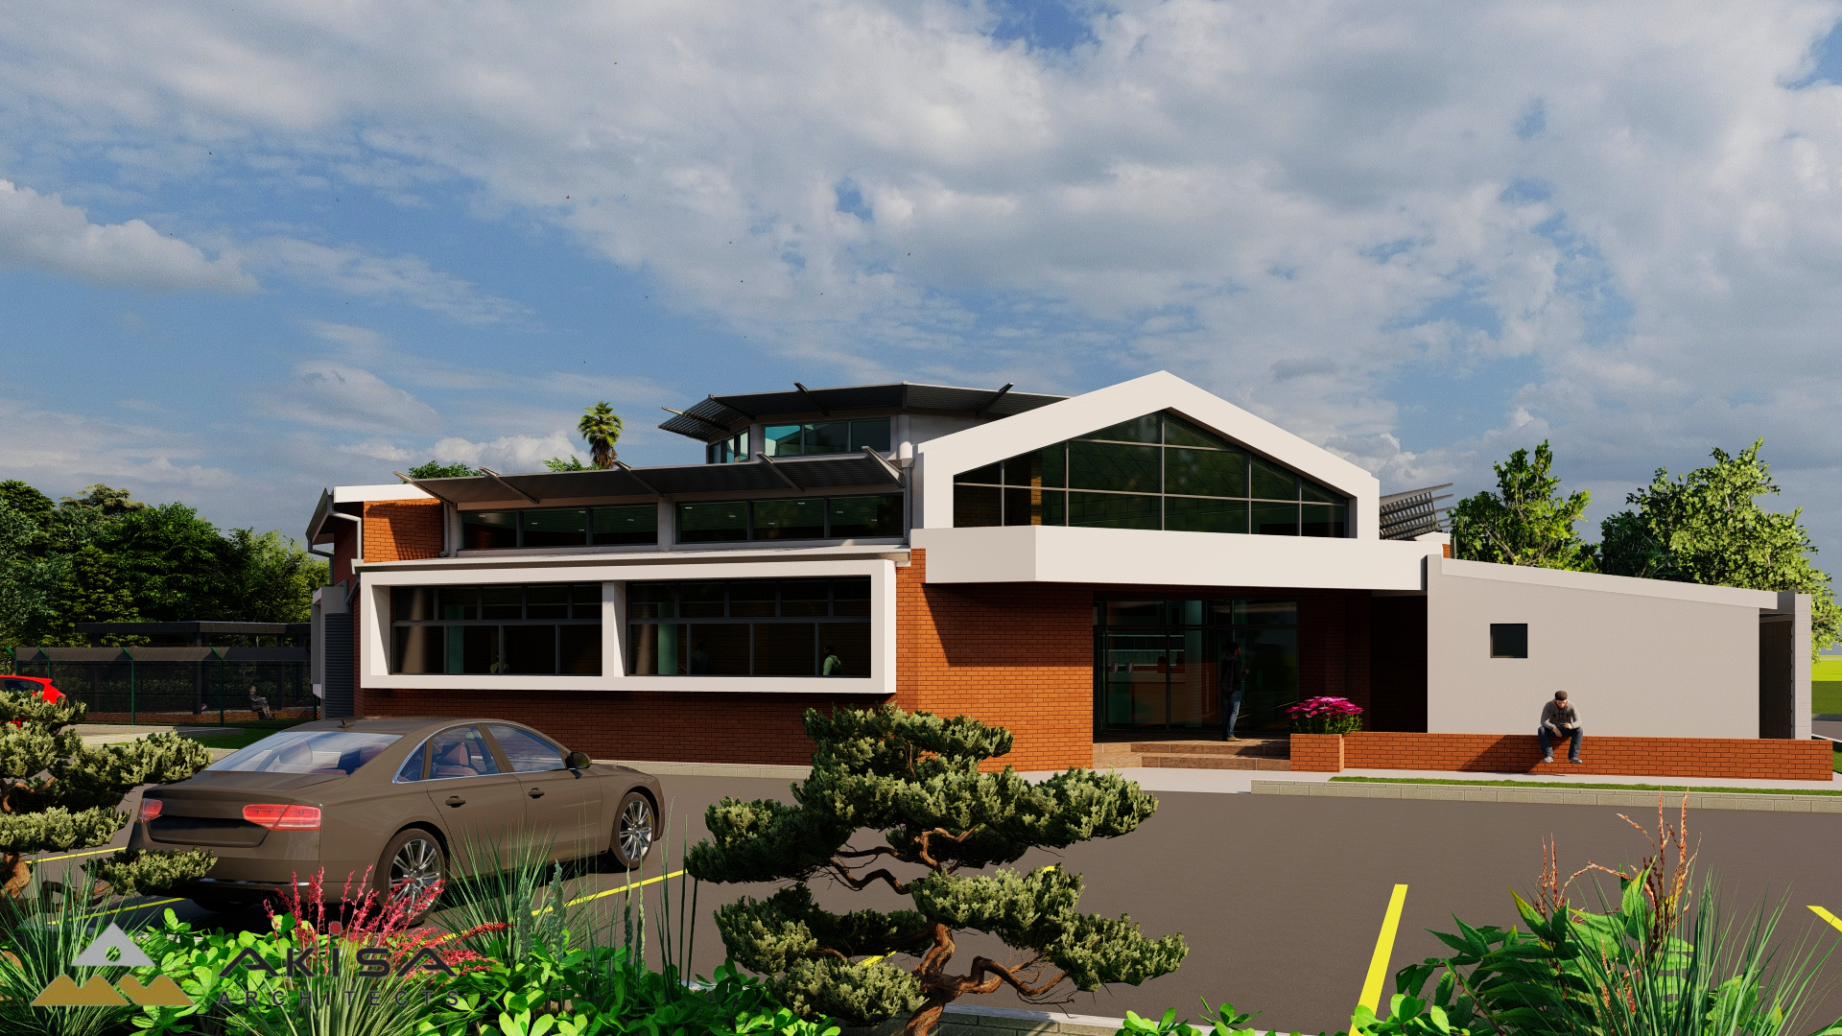
Library A – A Beacon of Knowledge and Community
Library A is a modern interpretation of a community-focused learning space, designed to inspire exploration, creativity, and quiet study. The architecture embraces clean, rectilinear forms, natural light, and open volumes — providing an uplifting atmosphere for readers and researchers of all ages.
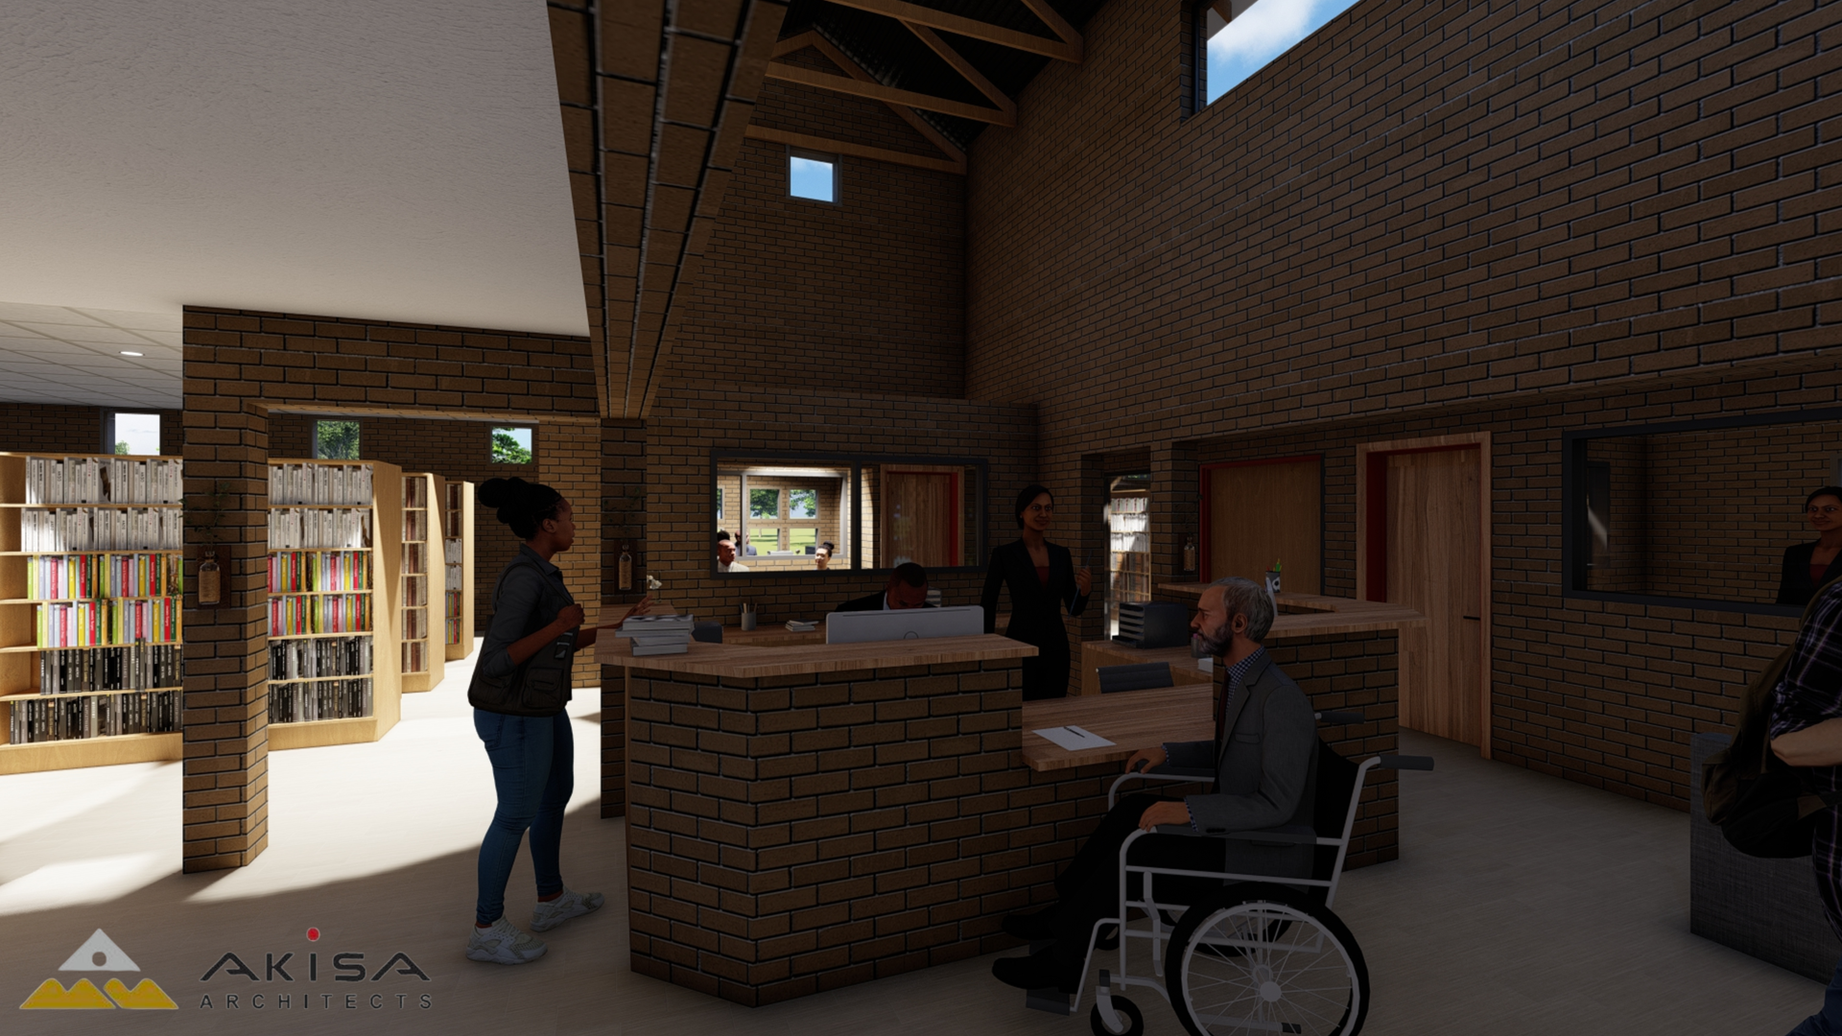
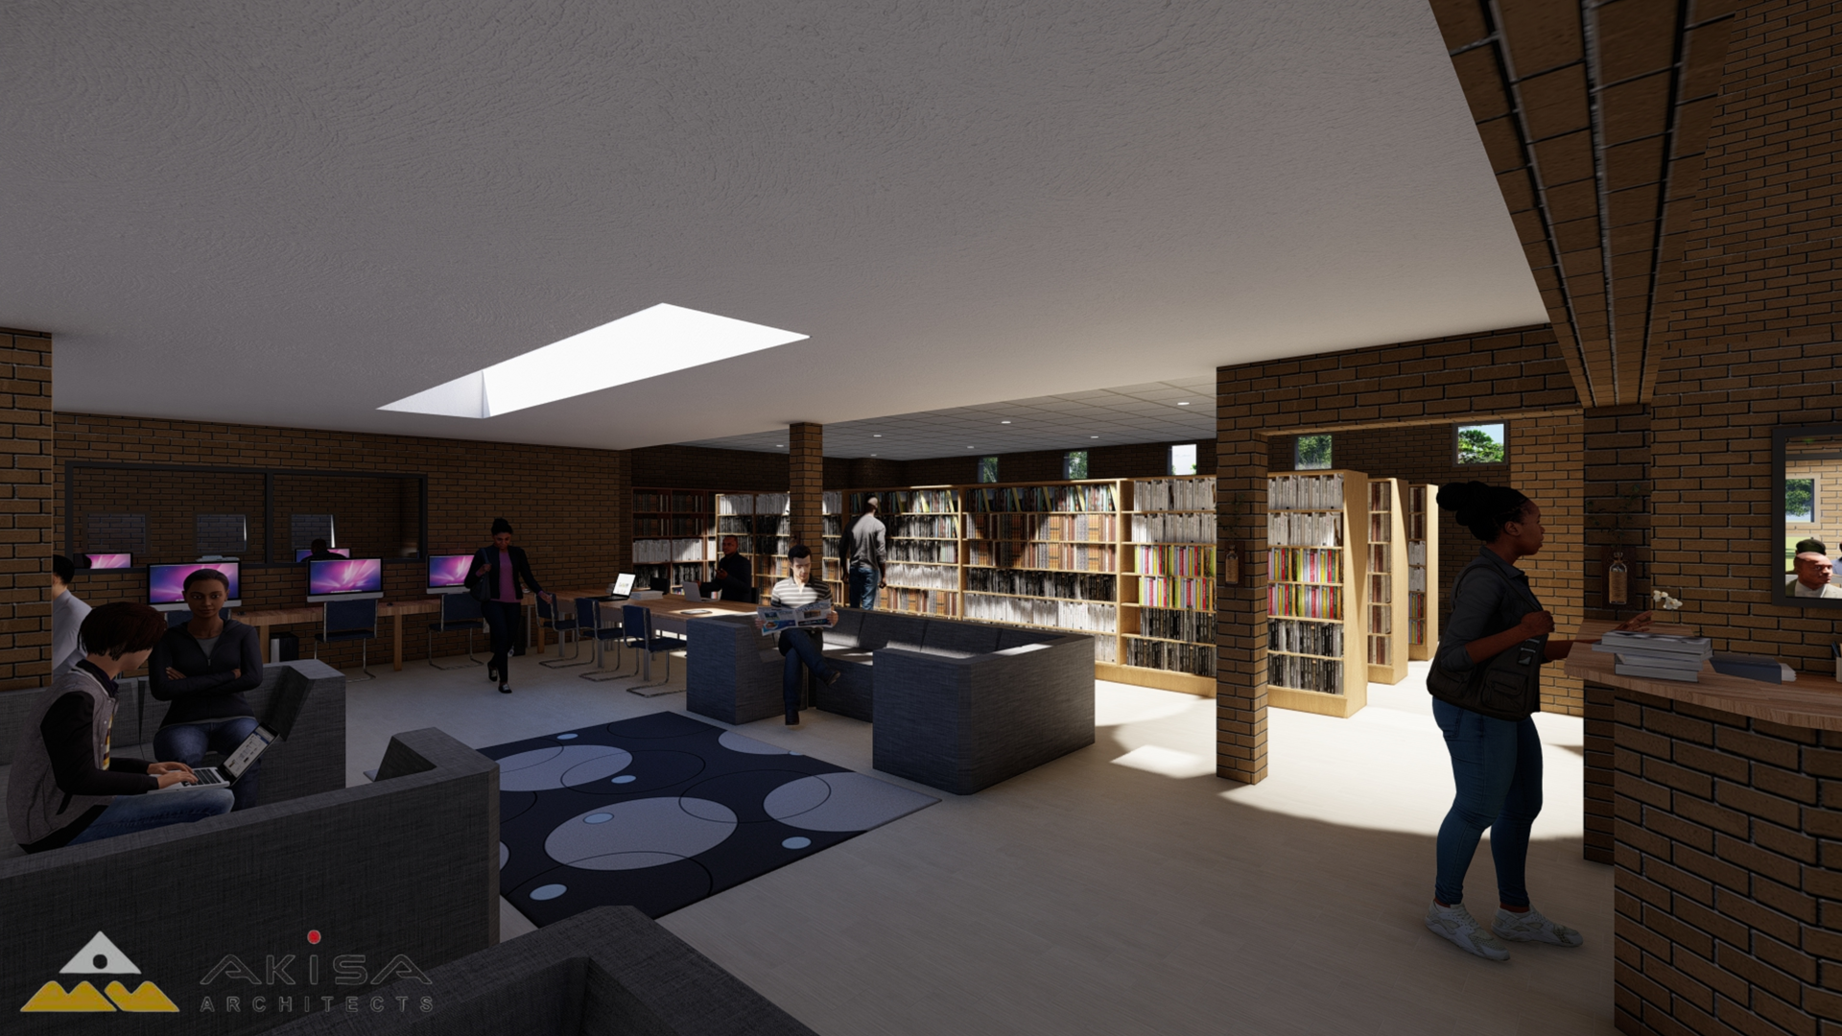
The building features a welcoming double-volume entrance, flanked by large glazed panels that connect the interior to the surrounding environment. Inside, flexible reading areas, study zones, and circulation spaces are arranged for intuitive navigation, while clerestory windows and high-level louvres ensure excellent ventilation and diffused lighting throughout the day.
Material choices emphasize durability and elegance: exposed brickwork, smooth concrete elements, and tiled finishes come together to create a low-maintenance yet refined environment. The exterior carries a confident civic presence, while interior spaces feel calm, ordered, and conducive to learning.
Whether serving a school, university, or public community, Library A is more than a repository of books — it’s a gathering place, a digital hub, and a safe space for intellectual growth.



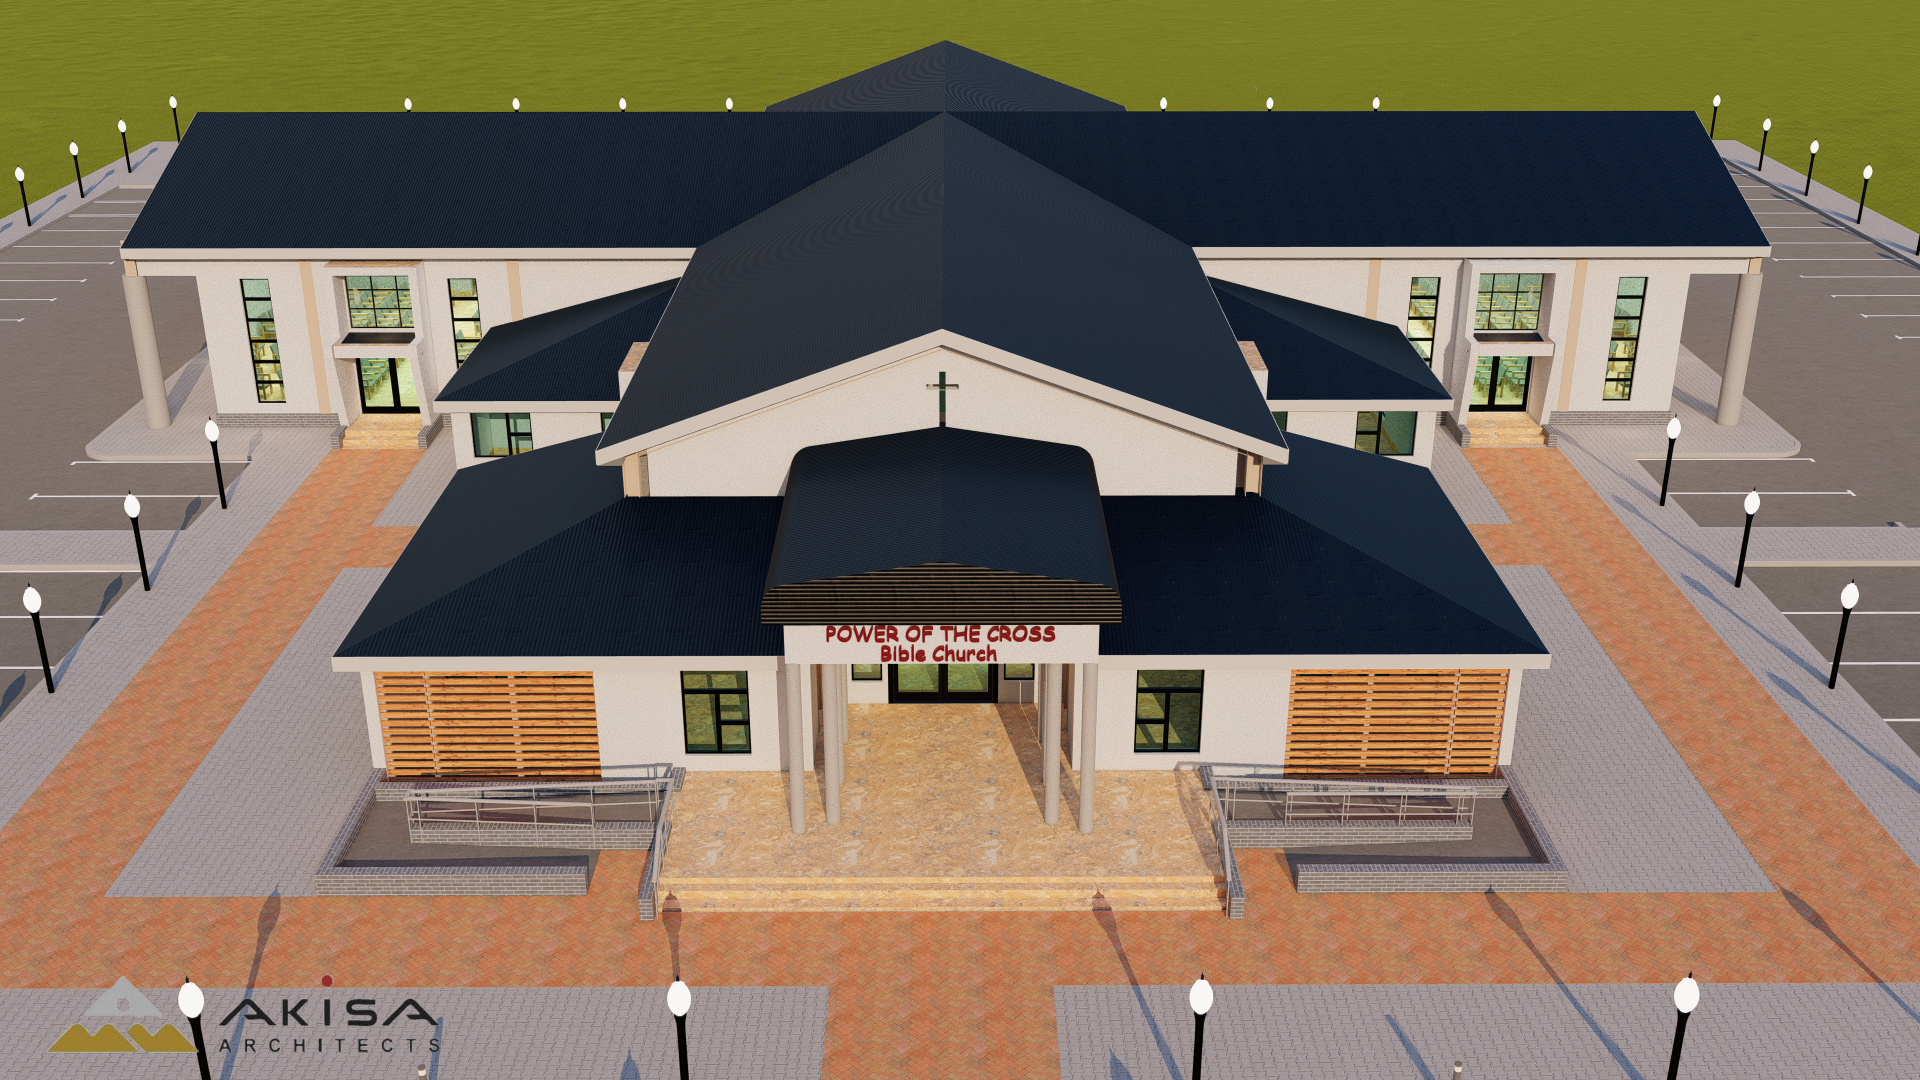
Church – A Sanctuary Shaped by Light and Faith
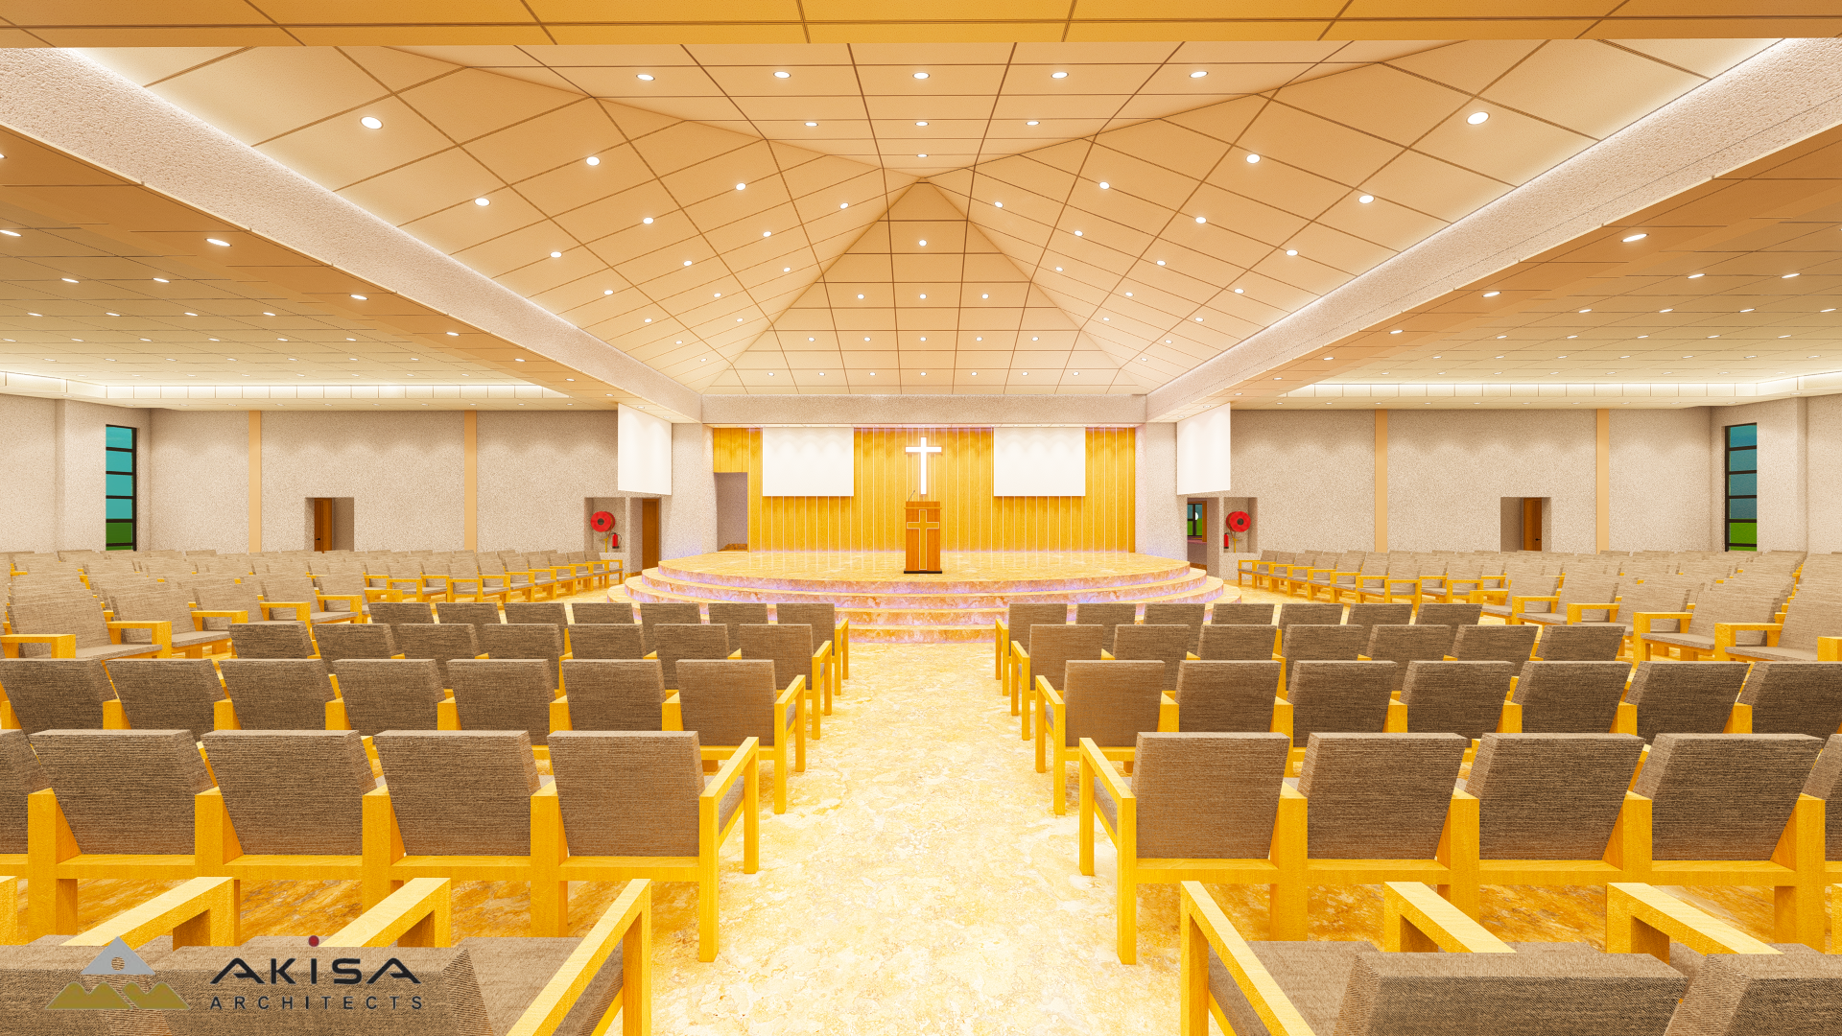
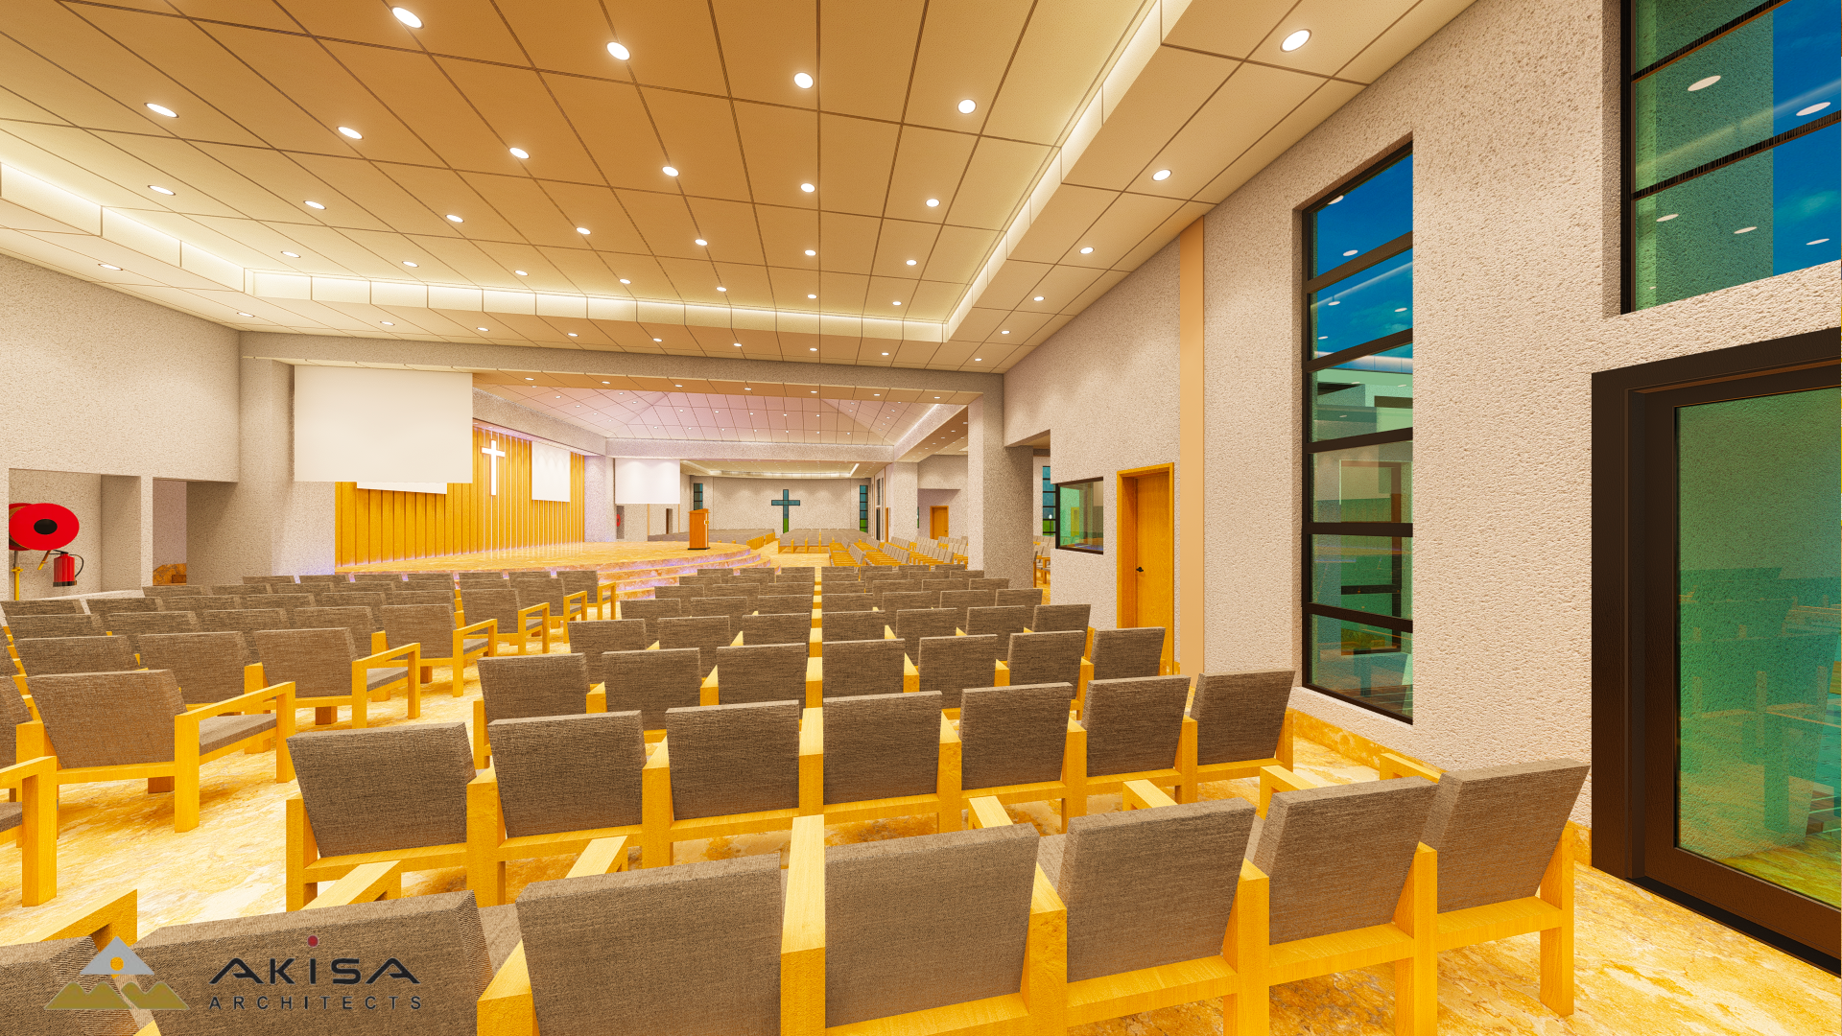
The church is a contemporary sacred space where architectural purity meets spiritual intent. Rooted in clean geometry and calm proportions, the design invites quiet reflection and collective reverence. At the heart of this structure is its most defining feature — a prominent vertical cross, integrated into the facade with both purpose and symbolism.
More than a visual element, the cross is a guiding axis for the design — a spiritual anchor that aligns the building with its purpose. As light shifts throughout the day, it casts shadows and illuminates form, subtly reinforcing the presence of faith in every corner of the space.
Clerestory windows and soaring volumes draw the eye upward, creating a sense of elevation and peace. The natural material palette — understated and warm — ensures that the architecture does not compete with its message, but rather enhances it.
The church is more than a building; it is a place of stillness, reverence, and renewal — where the architecture itself speaks of grace.






High Court Concept – A Statement of Authority and Transparency

This High Court design reflects the values of justice, dignity, and accessibility through its commanding presence and carefully structured form. The architecture is rooted in principles of formality and order, with bold geometries, deep façades, and rhythmic vertical elements that communicate institutional strength.
A monumental entrance portico invites the public with a sense of openness, while generous glazing elements ensure transparency — both literal and symbolic — in the pursuit of justice. The interplay of solid masonry and light-filtering materials balances privacy and daylight, ideal for sensitive courtroom and administrative functions.
Internally, the layout is conceived to support efficient public circulation, secure staff movement, and the dignified progression of court processes. Whether housing magistrates’ chambers, courtrooms, or public lobbies, each space is designed with clarity, durability, and civic pride in mind.
This concept positions the High Court not only as a place of legal resolution, but as a landmark of accountability and modern governance.




Library B – Modern Knowledge Hub for Future-Forward Communities
Library B reimagines the role of the library as not only a place for books, but as a dynamic learning environment designed for today’s diverse educational needs. Its bold architecture is characterized by crisp lines, sculptural forms, and an inviting facade that promotes community access and civic identity.
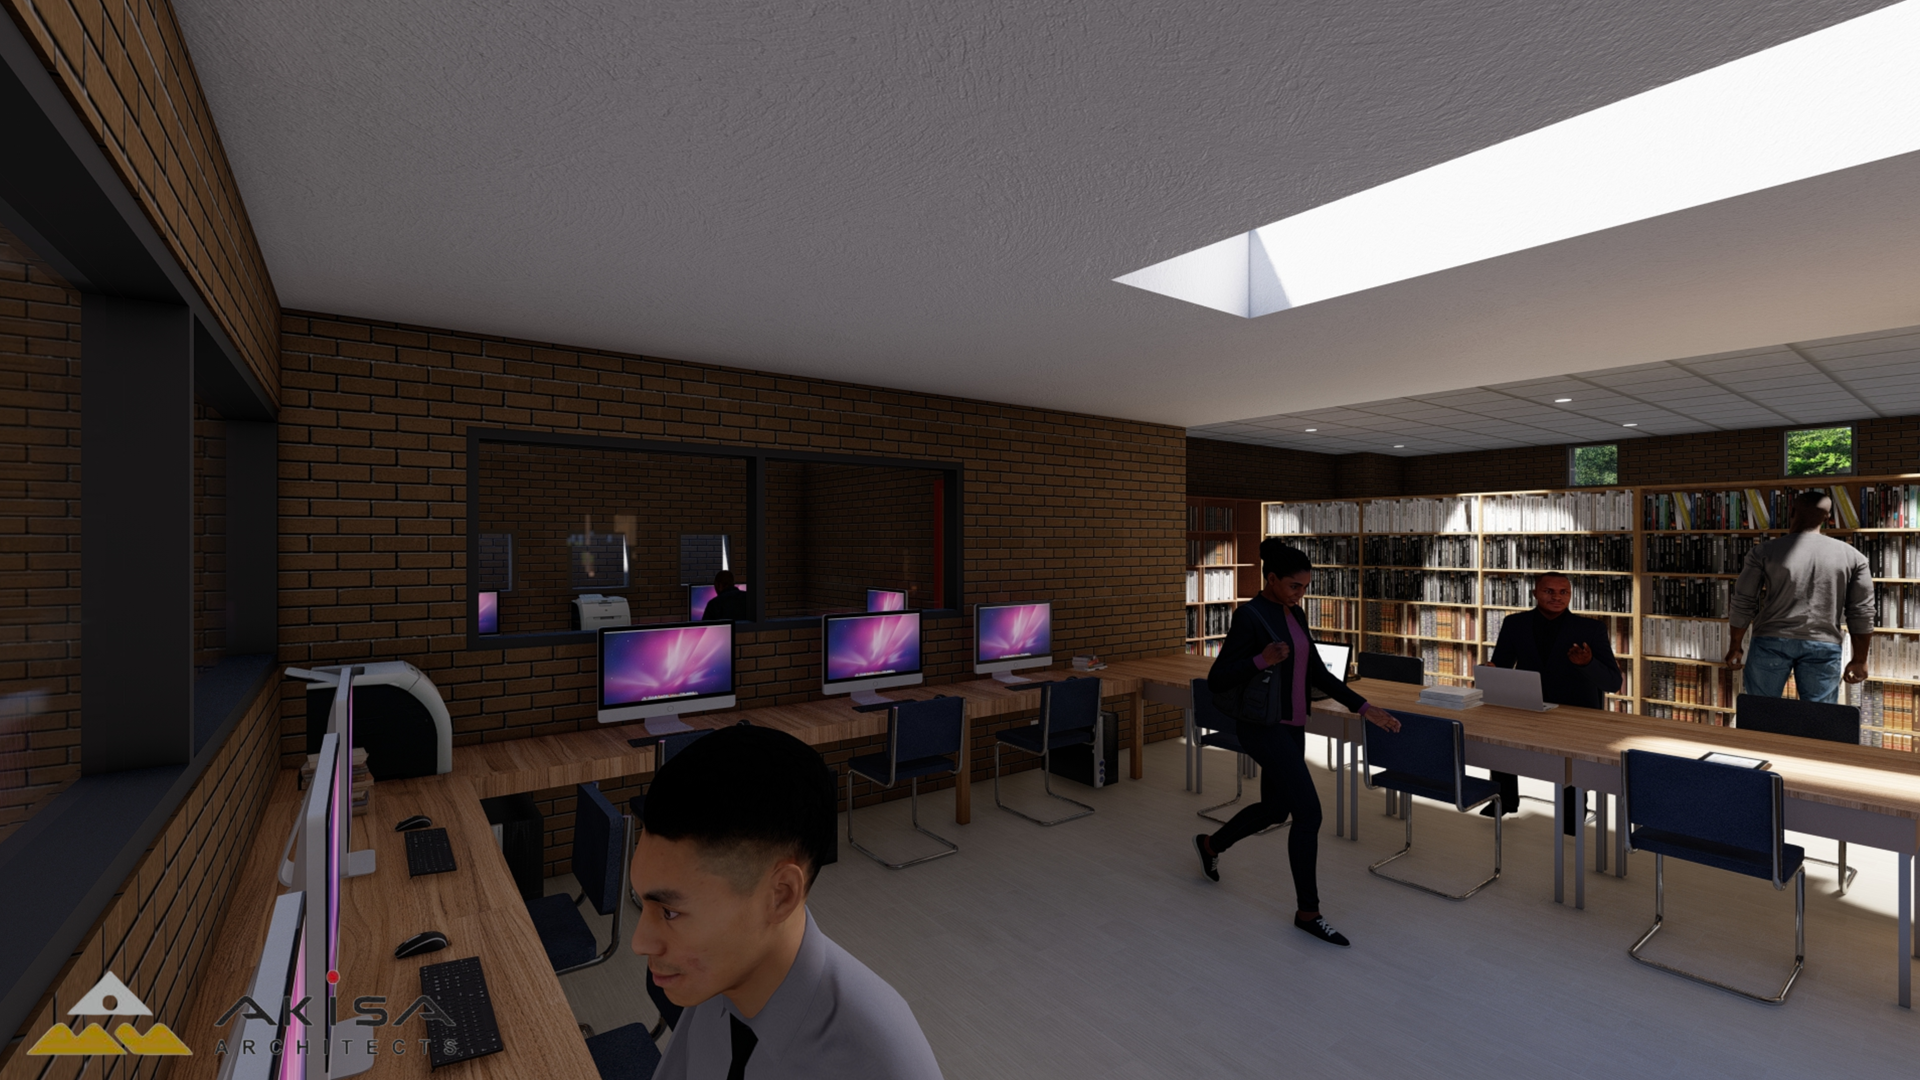
The building opens with a clean, formal approach — leading into generous interior spaces where high ceilings, large windows, and thoughtful zoning create a calm and productive atmosphere. Natural light fills the reading and study areas, while built-in shelving, open workstations, and tech-enabled zones offer a balance between tradition and innovation.
Externally, the structure features a material palette of face brick and off-shutter concrete, ensuring long-term durability with low maintenance. The roofscape and façade articulation provide visual rhythm and identity, aligning with the surrounding institutional context.
Library B is not just an archive — it’s a future-ready platform for digital learning, research, quiet reflection, and community engagement.





Office Complex – A Contemporary Framework for Productivity
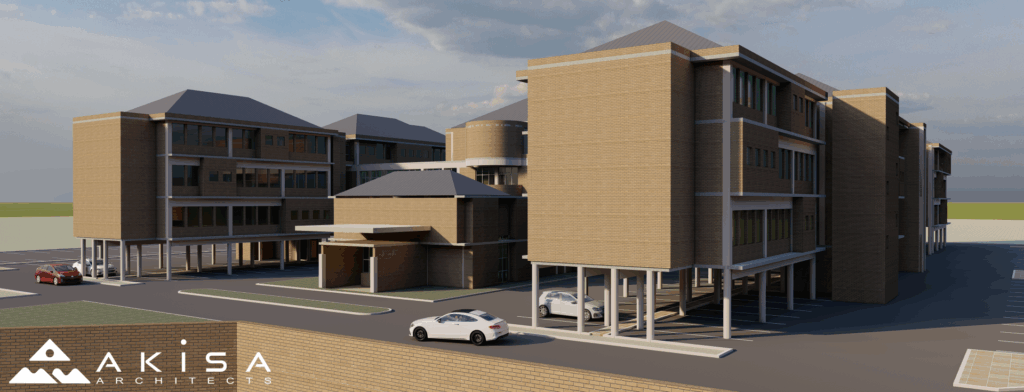
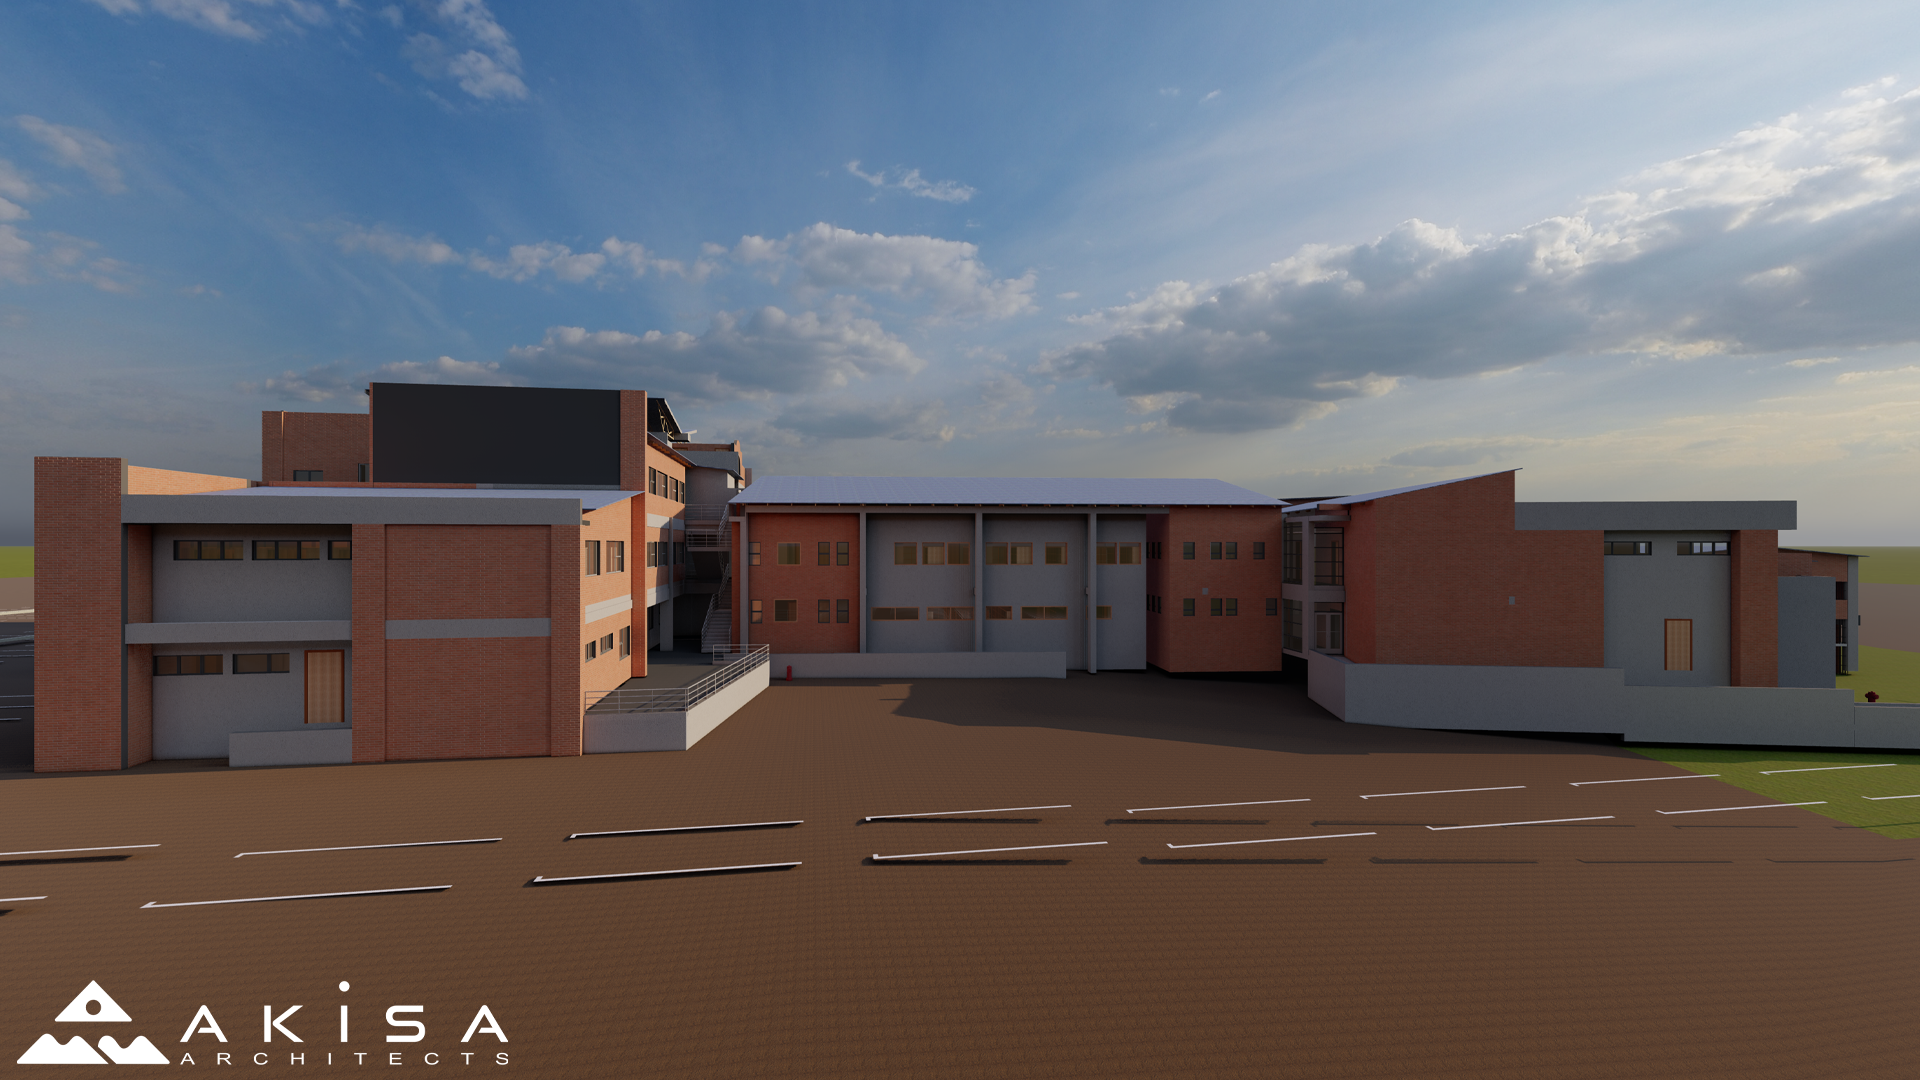
The Office Complex is a modern commercial development designed to accommodate professional environments with both functionality and architectural clarity. Composed of multiple structured wings connected through a central circulation core, the complex creates a visual rhythm through repetition, symmetry, and proportional balance.
The building’s facade is composed of face brick, horizontal banding, and deep-set fenestration — all working together to provide scale, visual texture, and thermal comfort. Full-height glazing in the central core introduces transparency and natural light into the heart of the complex, reinforcing the architectural language of openness and connectivity.
Elevated on slender columns, the structure creates shaded under croft parking and pedestrian flow beneath, promoting ease of access while preserving the clean horizontal massing of the overall design. The modular configuration allows for adaptable office layouts, making the complex suitable for multi-tenant occupation or single-entity corporate use.
Practical, durable, and composed with architectural restraint, this office complex reflects a professional image — one rooted in permanence, efficiency, and thoughtful design.




Bonalisedi Nursing College – Purpose-Built for Professional Growth
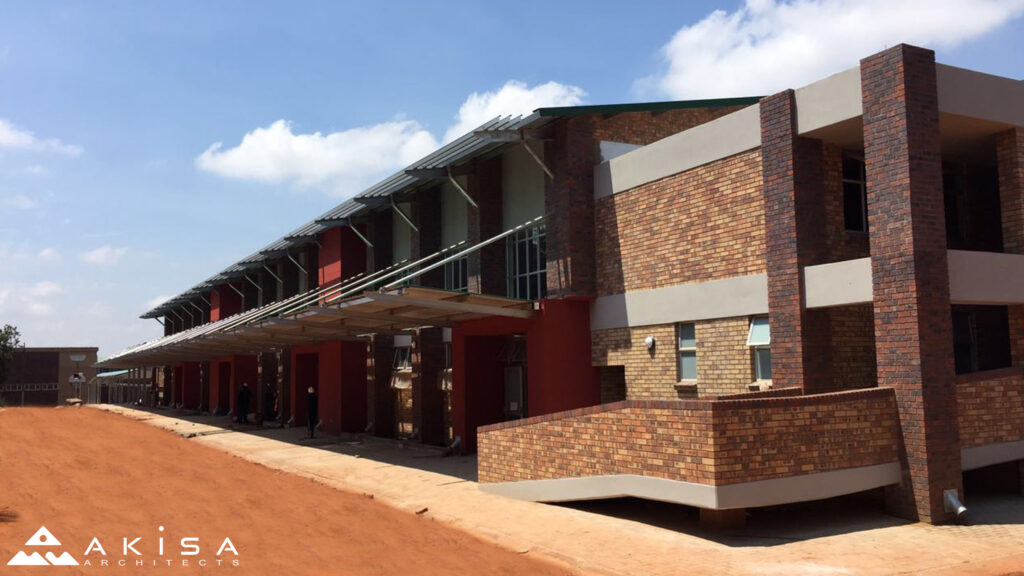
Bonalisedi Nursing College was conceived as a modern, functional educational facility dedicated to shaping the next generation of healthcare professionals. The building’s architecture reflects this mission with a strong yet approachable aesthetic — blending contemporary forms, robust materials, and thoughtful spatial planning.
The façade combines face brick with bold accent colours and concrete bands, presenting a visually engaging yet low-maintenance exterior. A dynamic roofline and shading structures over the walkway introduce both rhythm and environmental responsiveness — controlling heat gain while guiding users naturally through the building.
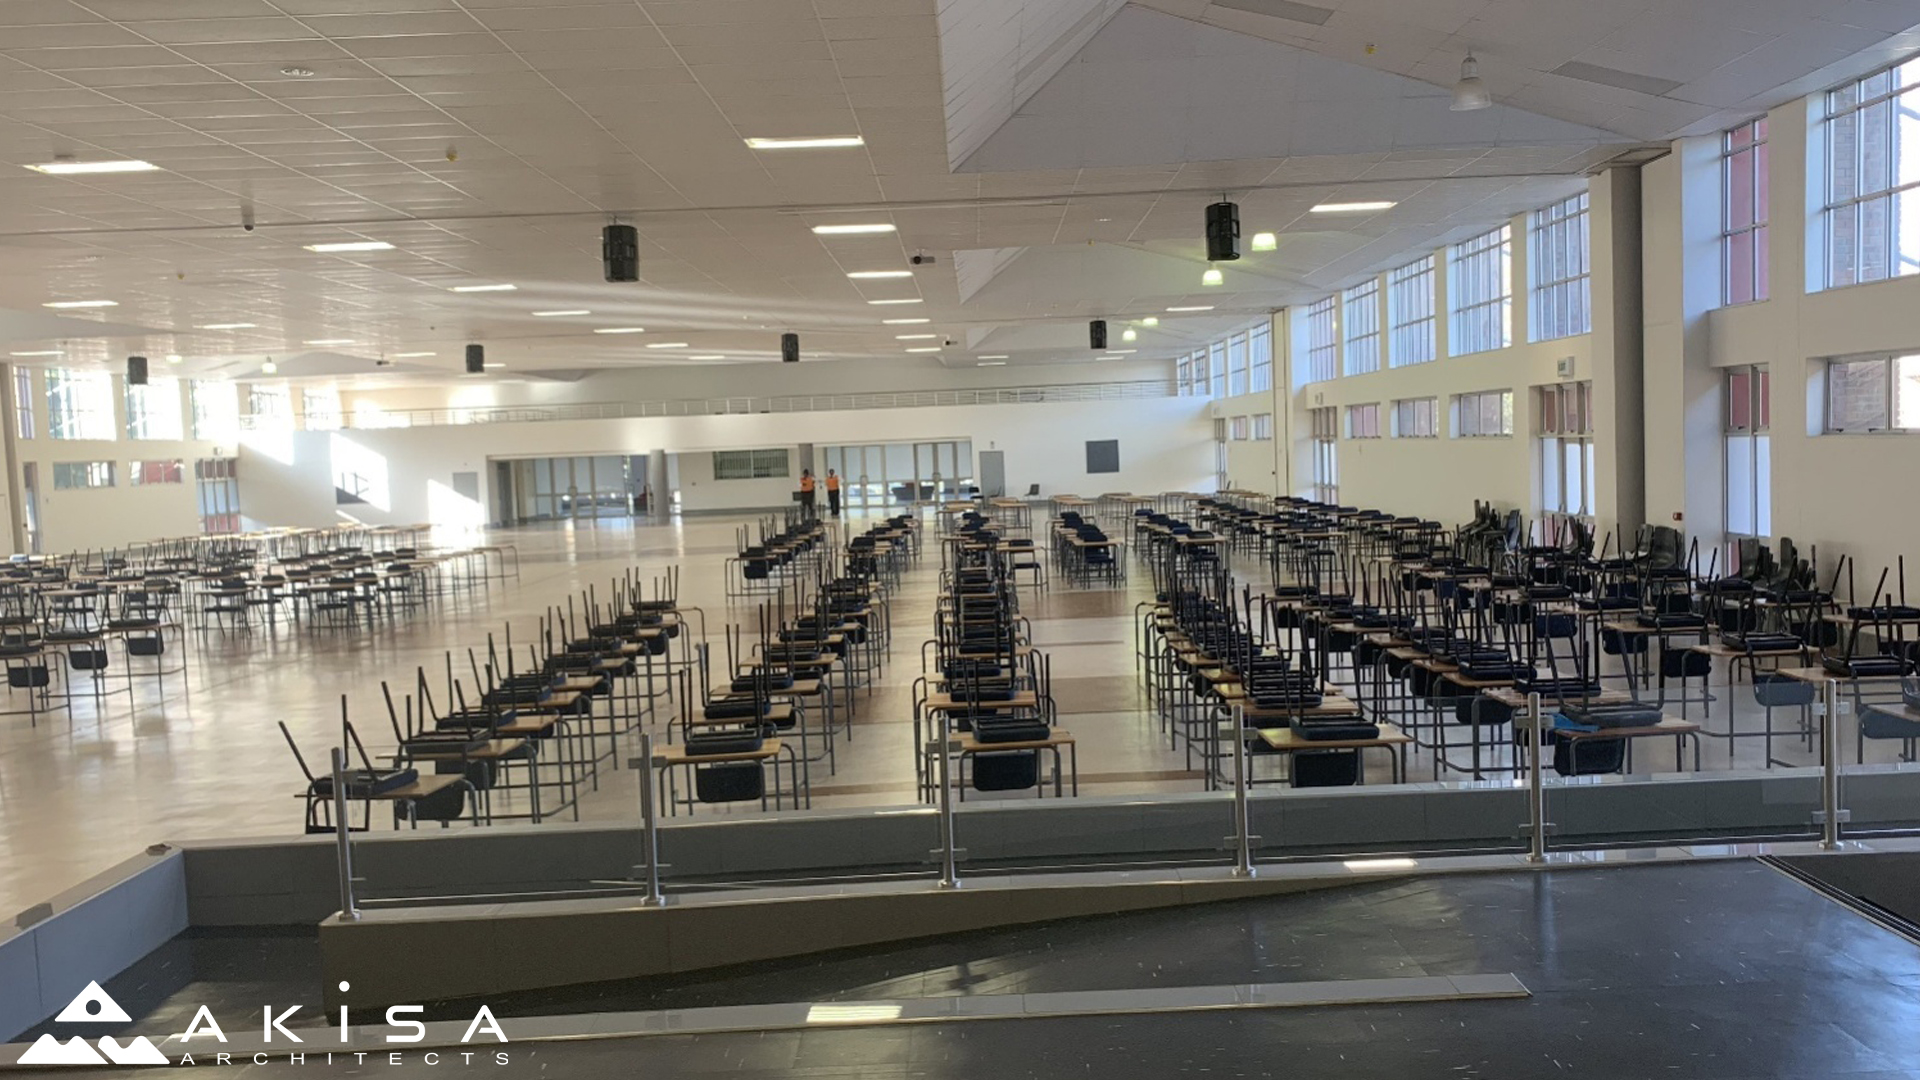
Internally, the layout supports a wide range of academic functions — from classrooms and skills labs to administrative offices and collaborative spaces. Circulation is clear and intuitive, ensuring easy access for both students and staff. Ample natural light, passive ventilation, and durable finishes contribute to a productive and comfortable learning environment.
More than just a training facility, Bonalisedi Nursing College stands as a symbol of empowerment, discipline, and community health advancement through education.


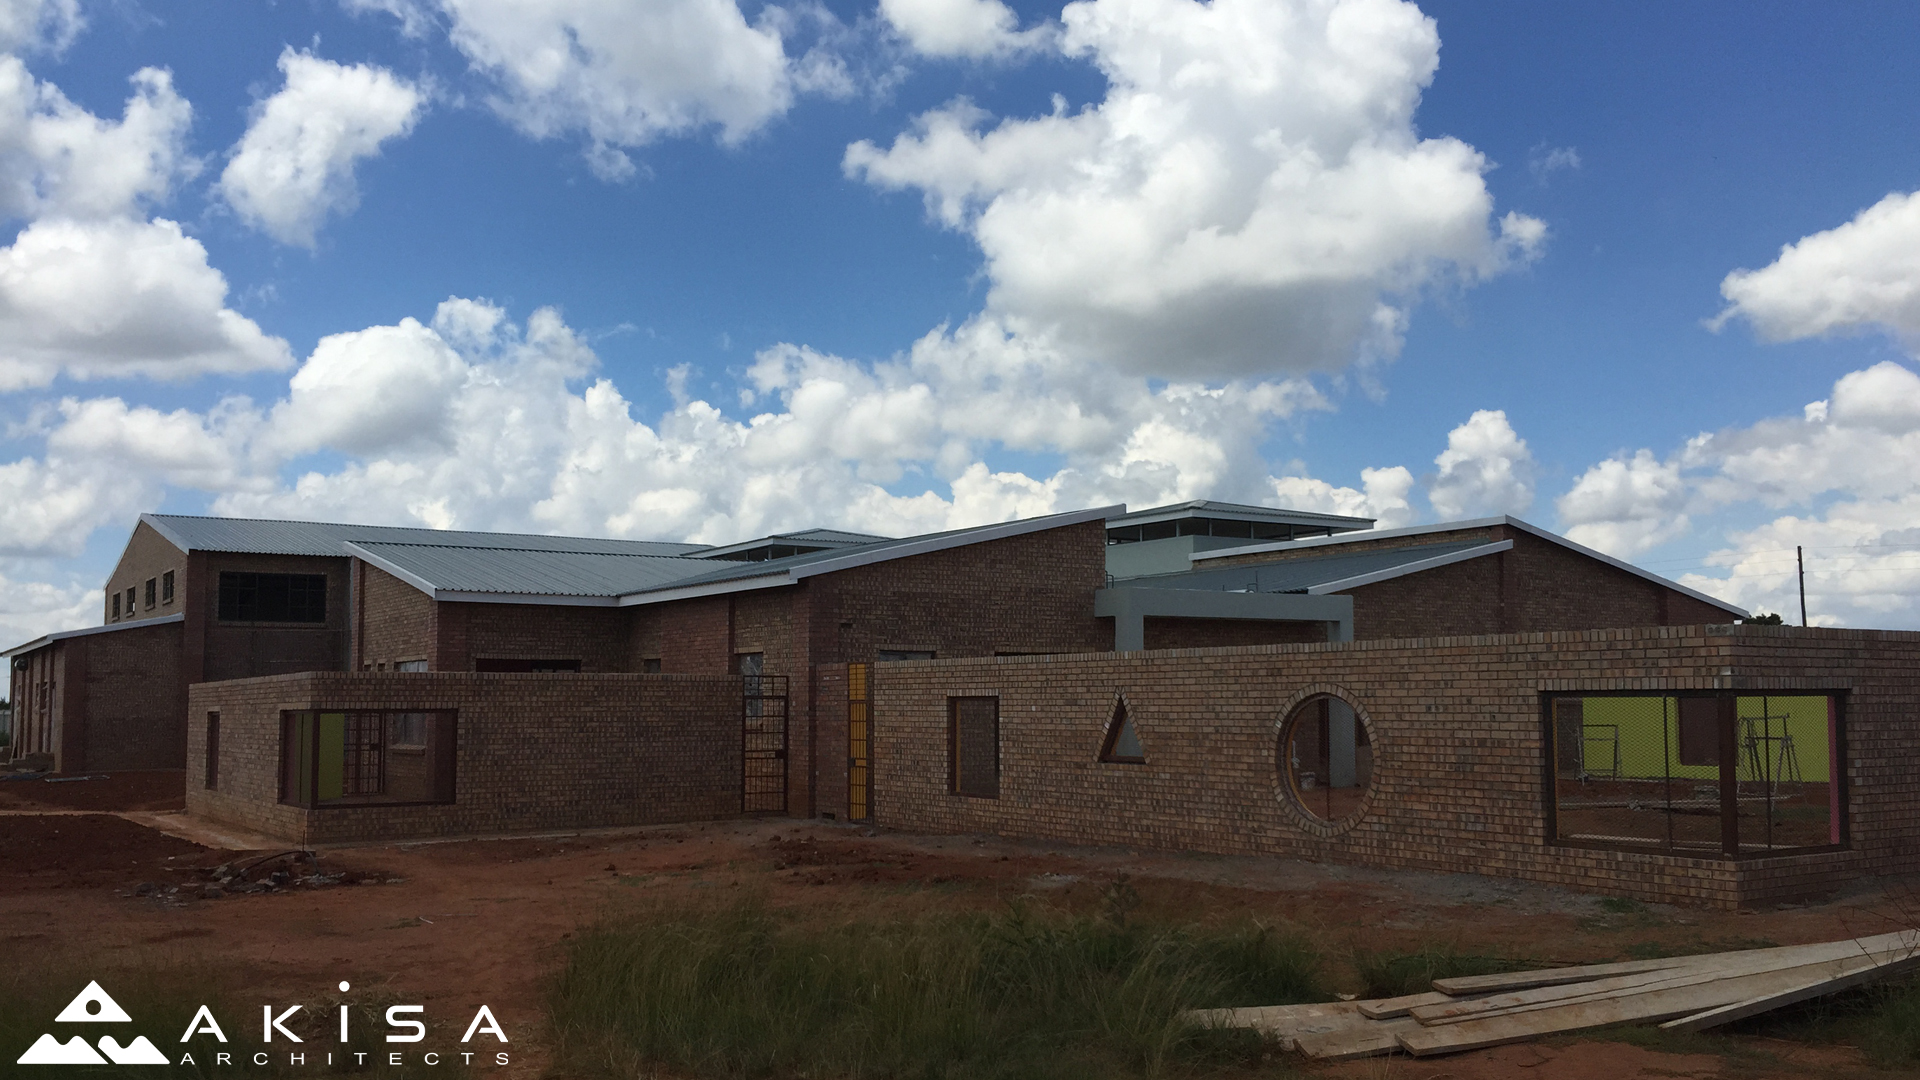
Kwa Ngema Community Facility – A Hub for Empowerment and Growth

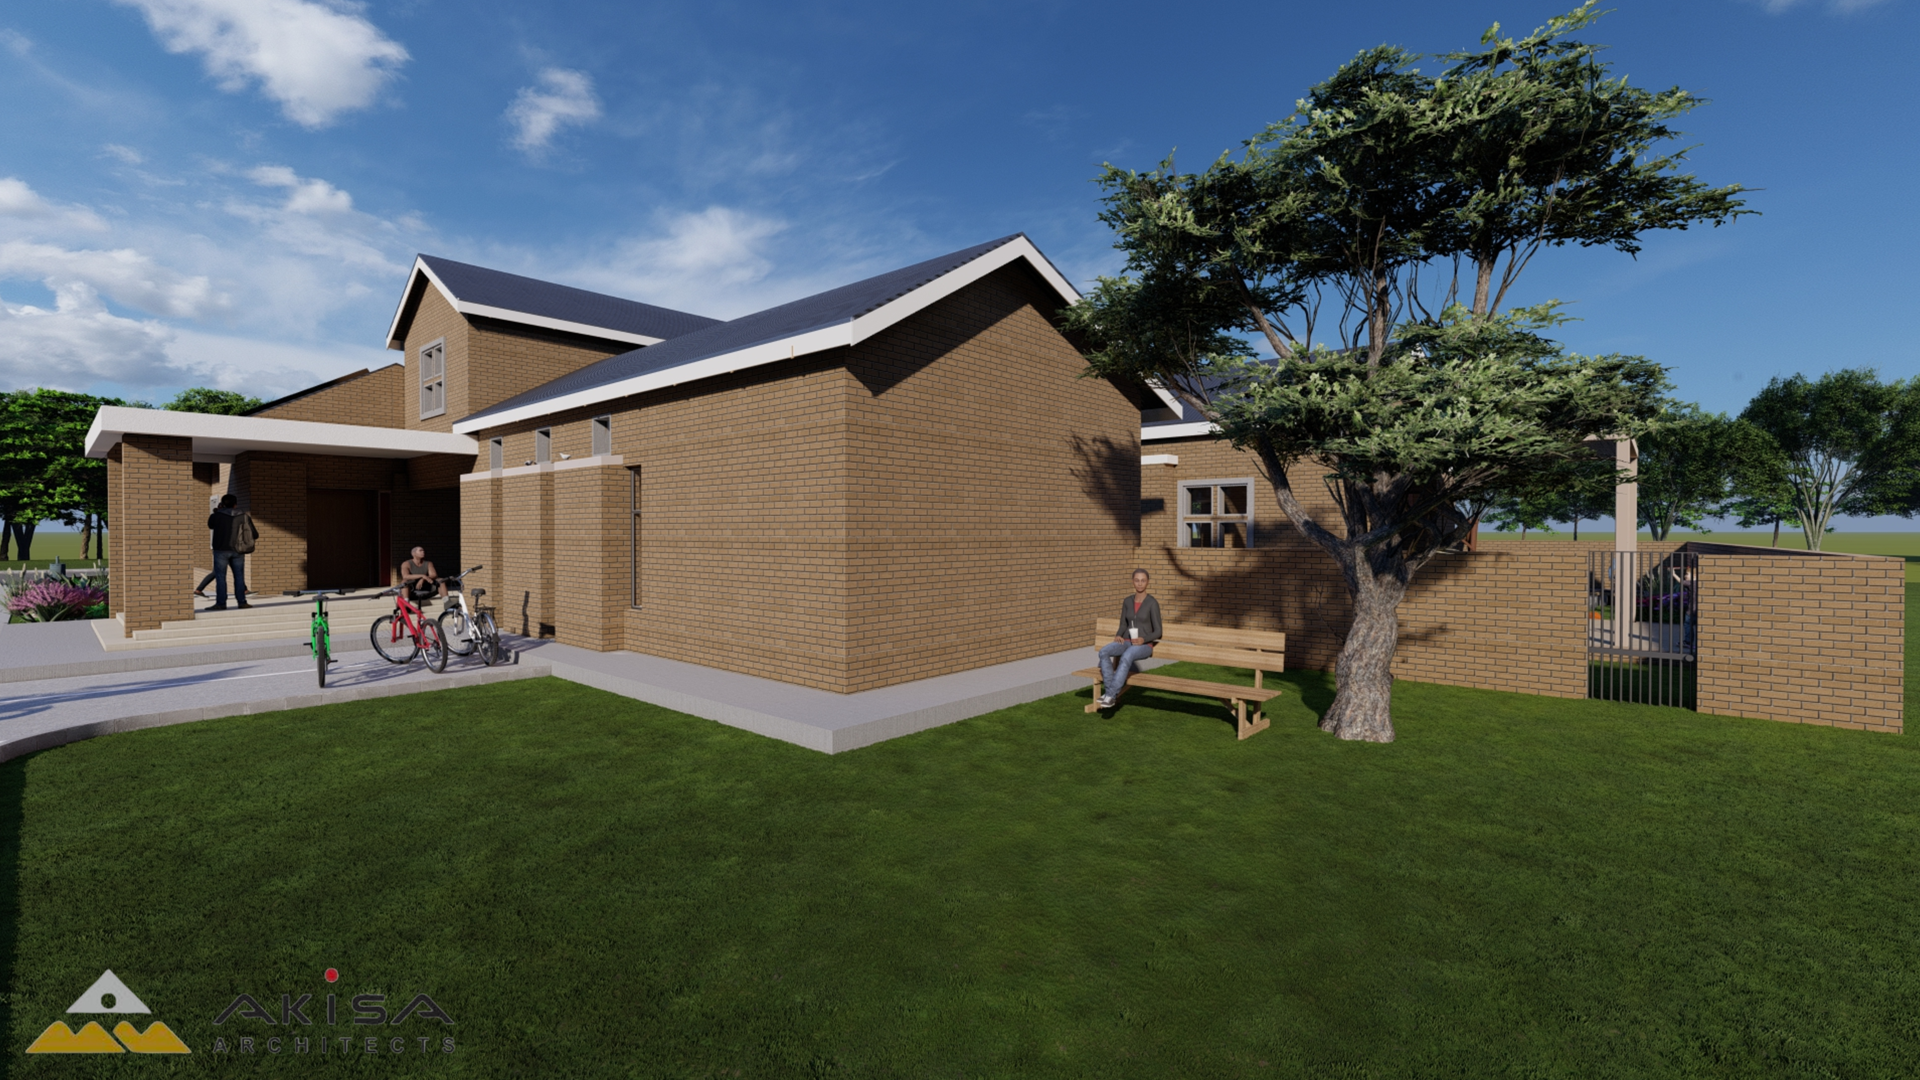
Designed with both function and community in mind, the Kwa Ngema Community Facility serves as a vital anchor for social development, education, and engagement in the region. The architectural language blends practicality with bold geometric forms, using robust face brickwork and steel roofing for long-lasting durability in rural and peri-urban environments.
The expansive structure is composed of multiple wings, offering flexible spaces that can accommodate classrooms, workshops, administrative offices, and multipurpose halls. The distinctive roof monitors bring in natural light and promote cross ventilation—enhancing comfort and sustainability in a low-maintenance, cost-effective manner.
A strong perimeter wall, punctuated with playful symbolic openings, defines a secure environment while fostering a sense of identity and cultural pride. Each entryway, corridor, and gathering space is carefully considered to encourage interaction, learning, and community participation.
Whether intended as a school, training center, or civic hall, this development reflects a commitment to uplifting the local community through thoughtful, responsive design.